


In a small bathroom, a japanese soaking tub is the only tub style that actually earns its footprint. You trade length for depth, sit upright, and get actual shoulder-level immersion instead of lying in a lukewarm puddle. If you’re trying to squeeze “spa” into an ensuite or urban apartment, this is where you start.
What a Japanese soaking tub actually is (and isn’t)
A Japanese soaking tub (ofuro) is a deep, compact bathtub designed for upright soaking. You sit, not recline. The water comes up toward your shoulders, and the tub itself usually starts around 38–44 inches long instead of the typical 60-inch-plus Western tub.
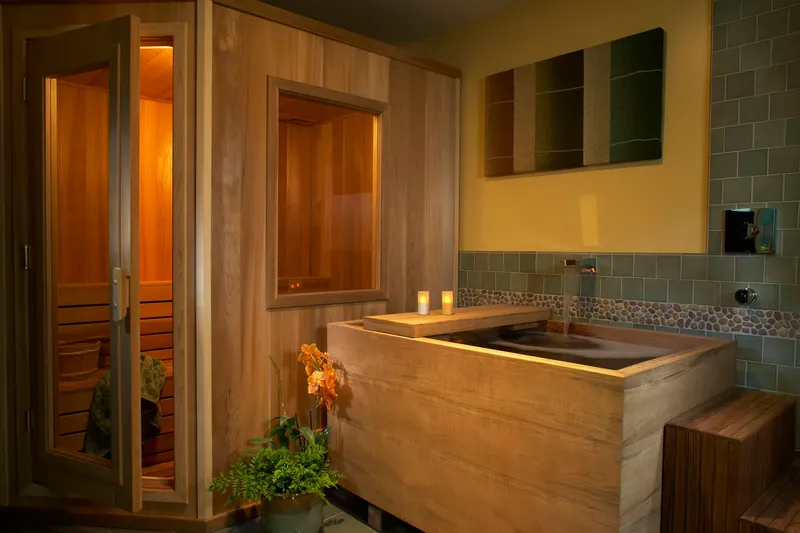
The key differences from a typical freestanding tub:
- Shorter length (often 38–44 in) but much deeper (about 24–27 in high)
- Upright posture instead of stretched out
- More immersion with less floor area used
- Works in tight bathrooms where a standard tub looks crammed
This is why a japanese soaking tub for small bathrooms makes sense: you gain real bathing comfort without giving up half the room to an object you barely use.
Japanese soaking tub vs freestanding tub: in a small bathroom, this isn’t a debate
Let’s be blunt. In a tight floor plan, the freestanding tub loses every time.

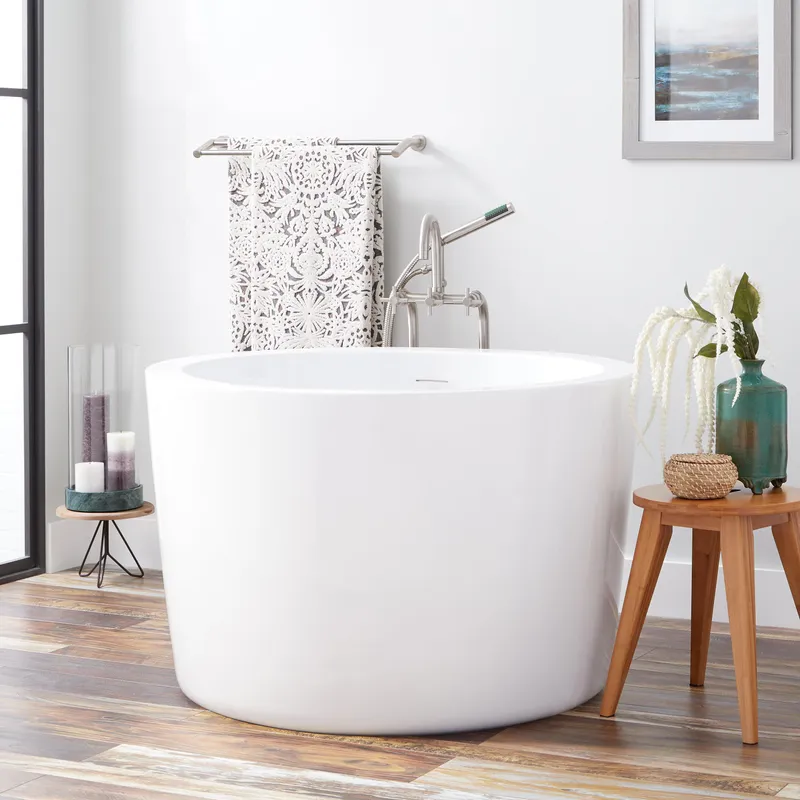
Standard “compact” freestanding tubs under 60 inches are glorified birdbaths. Too short to stretch out, too shallow to truly soak, and they still hog the room. People cram them into 5×8 layouts, leave 1–2 inches from the walls, and call it luxury. It’s not. It’s a dust trap you’ll resent cleaning.
A japanese soaking tub flips the priorities:
| Factor | Japanese soaking tub | Standard freestanding tub |
|---|---|---|
| Typical length | ~38–44 in (compact) | ~55–72 in (needs more room) |
| Depth / height | ~24–27 in (deep soaking) | Usually shallower |
| Bathing posture | Seated, shoulders immersed | Reclined, legs often bent in “short” models |
| Best use | Small bathrooms, compact spas | Larger bathrooms with clear circulation |
| Visual fit | Can tuck into corners or against walls | Looks awkward when jammed near 3 walls |
If you’re under about 6’2″ and working with a modest room, stop chasing the Pinterest fantasy of a long slipper tub. You will not stretch out in a 55-inch tub. You will curl up. Go upright, go deep, or skip the tub entirely.
Deep soaking tub dimensions that actually work
With a japanese soaking tub, length is the least interesting measurement. Depth is everything.
For most modern homes, these deep soaking tub dimensions hit the sweet spot:
Length: 38–44 inches
This range fits where a standard 60-inch tub will not. It leaves wall space for a proper vanity or extra storage instead of slicing the room in half.
Depth / height: 24–27 inches
This is what gives you true immersion. Around 25 inches high is a common reference point and usually enough for shoulder-level soaking without turning entry and exit into a climbing exercise.
Footprint examples that work well in small bathrooms:
Models around 41 x 26.5 in, 47 x 27 in, or about 49 x 28 in are typical. The shorter options are ideal for tight ensuites; longer ones work well in 6×8 or 7×10 bathrooms where you still want room to move.
What to prioritize when you look at specs:
1) Interior soaking depth – not just exterior height. You want enough internal height above the seat or floor for shoulders to be under water when seated.
2) Seat placement – or lack of it. Built-in benches look great in renderings and then steal soaking depth in real life. In compact tubs, I’d usually rather have a simple flat interior and a small bath stool than a chunky molded seat that leaves you half-floating, half-squatting.
3) Access dimensions – door width, hallway turns, even stair clearances. These tubs may be short, but the depth and width can make getting them into the bathroom the trickiest part.
Japanese soaking tub for small bathrooms: layout strategies that work
A deep tub in a tiny room can feel amazing or ridiculous. The difference is layout.

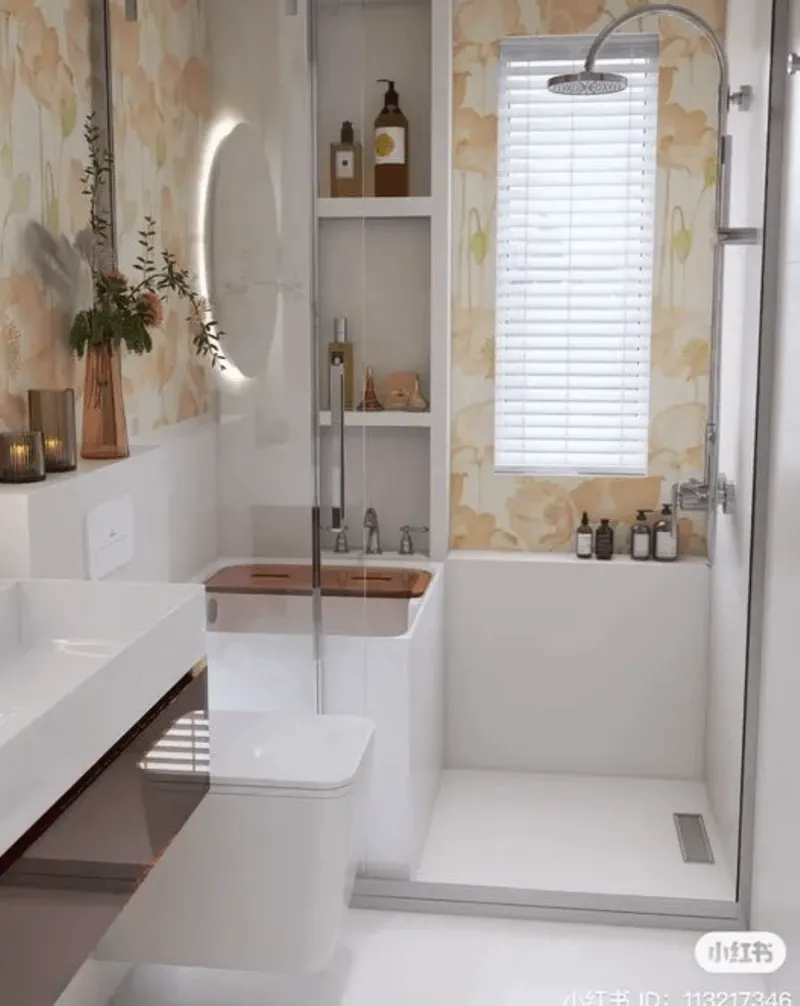
Corner installation
For very tight rooms (5×8, 6×8), a corner setup usually wins. A 38–44-inch ofuro tucks into the far corner of the wet zone, with a shower area and simple glass panel in front. You gain a clear diagonal view across the room, which makes it feel bigger.
Back-to-wall or alcove
Back-to-wall installations look clean and intentional, especially in modern bathrooms. An ofuro on one wall, vanity on the opposite wall, shower integrated with the tub area: this is a compact spa that actually functions. In an alcove, a japanese soaking tub can directly replace a standard tub, but you must deal with the increased height and depth in the design.
Wet-room style
If you’re already tiling floor to ceiling, a partial or full wet-room layout lets the tub share the same waterproofed zone as the shower. This is often the most practical way to fit everything in without chopping the room into tiny, awkward pockets.
The non-negotiable: circulation. You still need around 24–30 inches of clear standing room in front of the tub so you can step in and out safely. When people squeeze a deep tub into that last 18 inches near the door, the room turns into an obstacle course.
Japanese style bathroom ideas that aren’t just cosplay
Most “Japanese style bathroom ideas” online are surface-level: teak mat, bamboo tray, maybe a stone soap dish, and the same shallow builder tub. That isn’t a Japanese-inspired bathroom. It’s a prop table.

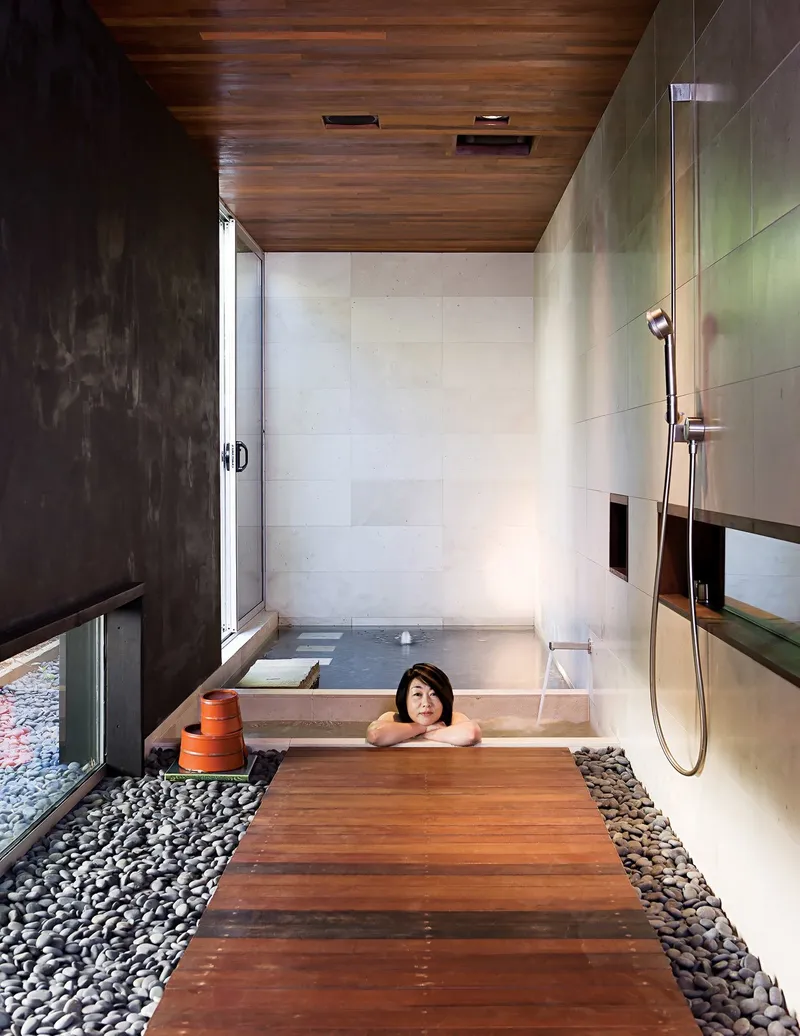
To build a room that actually feels like a compact spa instead of a theme set, start with the tub as the main move and support it with the rest of the architecture.
1. Let the ofuro be the visual anchor
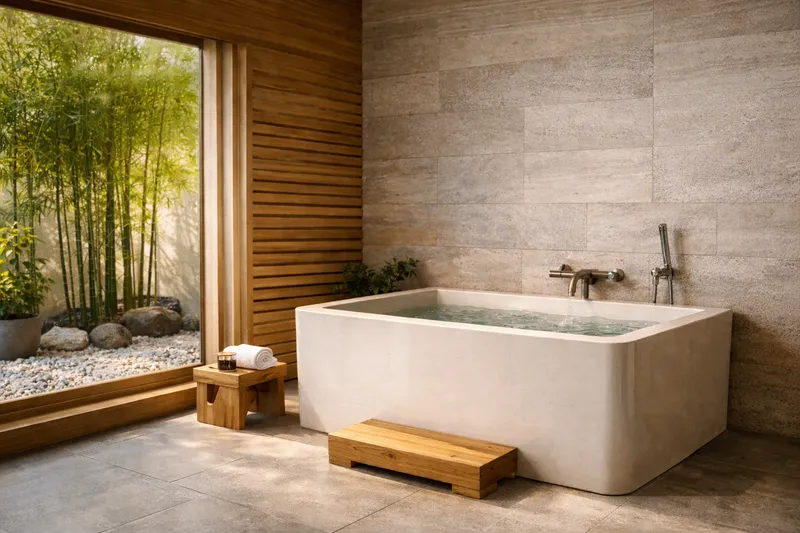
The tub should be the star, not an afterthought. Center it on a wall, nest it into a clean corner, or line it up with a window. What you don’t do is shove a 25-inch-deep tub off-center under a random sill. If the tub isn’t visually dominant, the whole concept falls flat.
2. Keep lines clean and materials honest
Think simple forms and a tight material palette: one main wall tile, one floor tile, restrained metal finishes. Wood can come in through a stool, tub surround, or vanity—but you don’t need to panel every surface. Overusing “spa” clichés just makes the room busy.
3. Design around the height
This is where most clients go wrong. A japanese soaking tub is around 24–27 inches high, which changes everything:
– Window sills should sit above the tub rim, not halfway behind it.
– Wall-mounted faucets need to reach the inner basin, not hit the rim.
– You may want one low step (about 6–8 inches high) to get in and out safely.
If you simply drop a deep tub into a standard 18-inch-tub layout, you’ll get awkward hose angles, unusable niches, and a tripping hazard.
Practical planning: clearances, access, and plumbing
Compact does not mean “easier to install.” A japanese soaking tub can be more demanding than a standard tub from a construction point of view.
Access into the bathroom
Measure the path from the curb to the final location: doorway width, corridor turns, ceiling height, stair landings. A 41-inch-wide tub that can’t clear your 30-inch door is an expensive mistake.
Side clearances
A good rule of thumb is aiming for about 6 inches of clearance on each side and at the back for cleaning and basic plumbing access. Extremely tight layouts sometimes skip this, but you pay the price when you need to service the drain or scrub the corner tile.
Drain and overflow
You’ll see two main approaches:
– No overflow designs allow you to fill the tub very high. Great for immersion, but you must be disciplined about water level and kids’ use.
– With overflow protects against overfilling but cuts off a bit of your usable depth.
Deeper tubs may also require changes to floor framing or a small platform to get proper drain slopes. Budget for plumbing work, not just the cost of the shell.
Safety note: Deep tubs mean more water weight and sometimes structural changes. Always have a qualified contractor or engineer confirm floor capacity and waterproofing details to meet local codes.
Common mistakes with ofuro tub bathroom design
I’ve seen some painful installations. Learn from them.

1. Squeezing in a deep tub without rethinking the room
Dropping a 25-inch-deep tub into the footprint of a shallow one and leaving everything else the same is lazy design. You end up with misaligned windows, cramped access, and faucets that don’t reach properly. The tub should dictate the room, not the other way around.
2. Overbuilt internal benches
Integrated seats inside compact tubs are often poorly proportioned. They chew up depth so badly that adults can’t fully immerse. In small japanese soaking tubs, prioritize clear vertical water depth over features that look nice on a spec sheet.
3. Freestanding tub crammed into a small room “just in case”
If you’re going to invest in a deep tub, commit. Don’t keep a too-small freestanding tub “for resale” and try to wedge an ofuro next to it. One well-placed, comfortable tub beats two unusable ones.
Quick planning checklist for your japanese soaking tub bathroom
If you’re serious about a compact spa, run through this once before you buy anything:
- Confirm bathroom size and layout options (5×8, 6×8, etc.) and mark a realistic tub zone.
- Choose a japanese soaking tub roughly 38–44 in long and 24–27 in deep for true immersion.
- Measure the delivery path: doors, stairs, hallways; compare against tub length and width.
- Decide on wall, corner, alcove, or wet-room installation and sketch clear standing space in front.
- Align window height, faucet position, and any step or platform to the final tub height.
- Plan waterproofing, drain, and overflow details with a contractor; confirm floor can carry the load.
- Keep finishes and accessories restrained; let the tub be the visual anchor, not the props around it.
Mini-FAQ
Is a japanese soaking tub comfortable for tall people?
For users up to about 6’2″, a 38–44 inch deep soaking tub works very well because the posture is upright, not stretched out. Taller users can still enjoy it, but they should focus even more on interior depth and width, and accept that knees may be more bent.
Can I replace my standard 60-inch tub with a japanese soaking tub?
Yes, often you can, but you must rework more than the tub: plumbing height, surround, tile layout, step access, and sometimes window position. Treat it as a small remodel, not a like-for-like swap.
Are japanese soaking tubs worth the cost in a small bathroom?
If you actually soak, yes. They turn a cramped bathroom into a functional spa in a way a shallow, shortened freestanding tub never will. If you only ever shower, skip the tub completely and design a great walk-in shower instead.
Design the room around the ofuro, get the deep soaking tub dimensions right, and you end up with a compact bathroom that feels intentional, calm, and genuinely relaxing—not a tiny room pretending to be a hotel suite.