


In the renderings, a pale, luminous form seems to turn its shoulder gently toward Biscayne Bay, as if it had paused mid-movement to look at the light. That tower is 619 Brickell, a residential building designed by Foster + Partners with Nobu Hospitality in Brickell, the dense financial district often called “the Manhattan of Miami”. This piece reads it as architecture: why the tower twists, how its stacked parts are organized, and what changes when an architect and a hospitality group author a building together.
Why Brickell Asks More of a Bayfront Tower
Brickell is compact, walkable and central. Metromover and Metrorail run close by, and Brightline links the district to Fort Lauderdale in 30 minutes and Orlando in under three hours.
In a district this dense, towers compete for the same two things: light and water. A slender residential tower has few faces, and each has to earn its view. Square it to the street grid and some homes look at the bay while others look into a neighbor’s living room. Glaze it heavily for daylight and privacy between buildings becomes a design problem rather than an afterthought. The question for any bayfront tower here is not whether it can see the water, but how much of the building can.
Reading the Twist: Five Collections, Twelve Degrees
The answer Foster + Partners proposes is quiet. The tower is organized as five stacked residential collections that together rotate a total of 12 degrees, turning the building gradually toward Biscayne Bay for more sunlight and wider water views. Each collection is a slightly reoriented slice of the one beneath it, so the twist reads less as a gesture than as a gradual correction of aim.
In plan, orientation is not fixed for the whole building. A residence in the lowest collection faces a little differently from one near the top, and its morning light, its angle on the bay and its relationship to neighboring towers all depend on where it sits in the turn. The developer’s renderings for 619 Brickell show the effect clearly: each of the five collections sits a few degrees further around than the one below, so the tower appears to turn slowly toward the water rather than simply face it.
The move is functional first and sculptural second. The rotation exists to point glass at the bay and the sun; the soft, organic movement it gives the silhouette is a consequence, not the brief. Twisting tower design is often used for spectacle. Here, 12 degrees spread across an entire tower is a study in restraint.
Between the Collections: Sky Villas, Penthouses and the Logic of Stacking
Stacking five rotated collections creates seams, and the design uses them. Duplex Sky Villas sit in the transitions between collections, where the rotation shifts, so the two-level homes occupy the points where the geometry changes. Penthouses take the top two floors. The 619 Brickell residences range from 1,172 to 5,534 SF, across one to five bedrooms plus Sky Villas, Sky Flats and Penthouses.
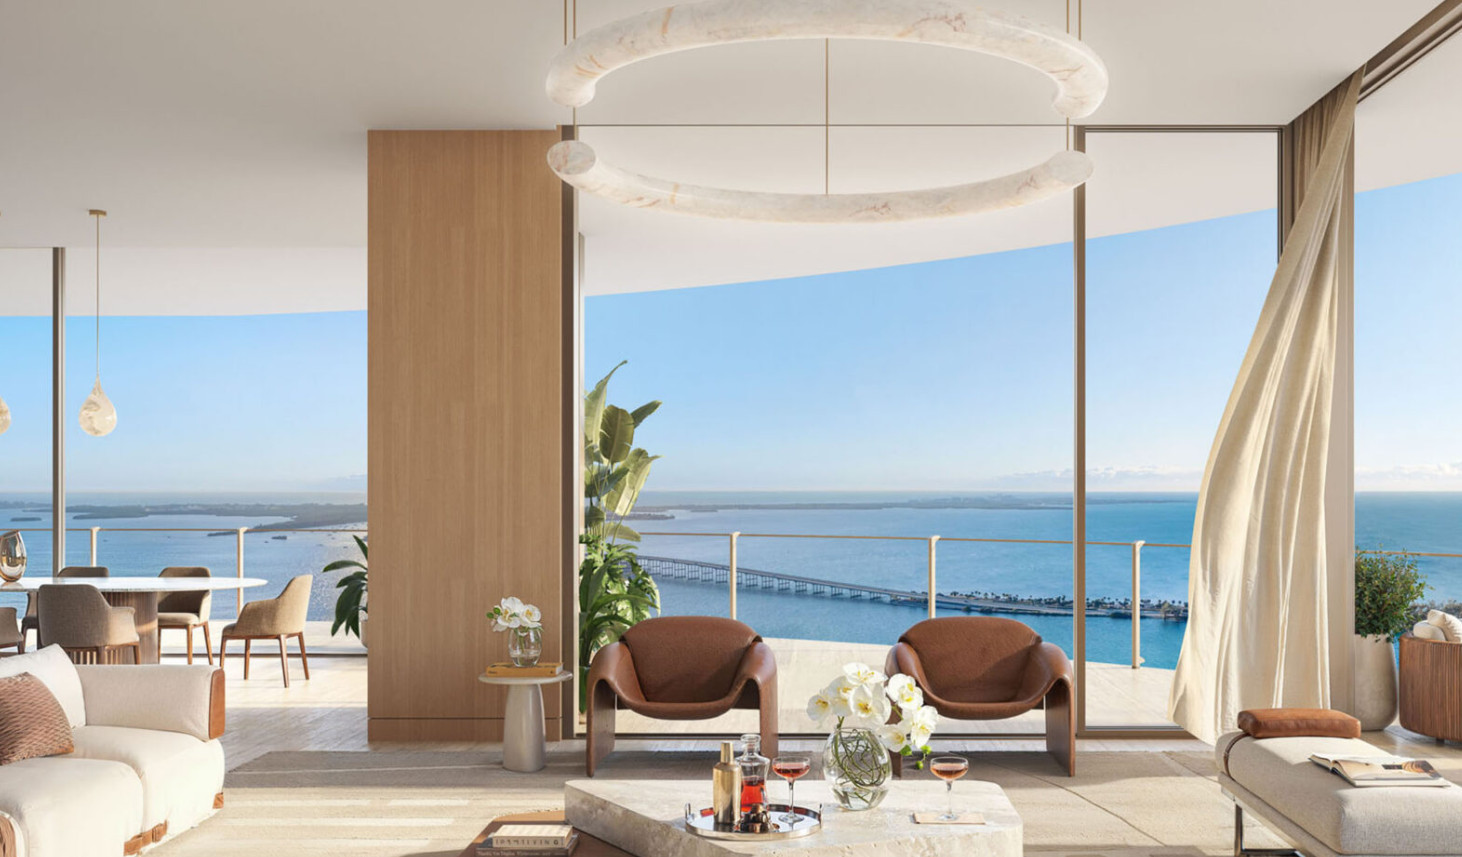
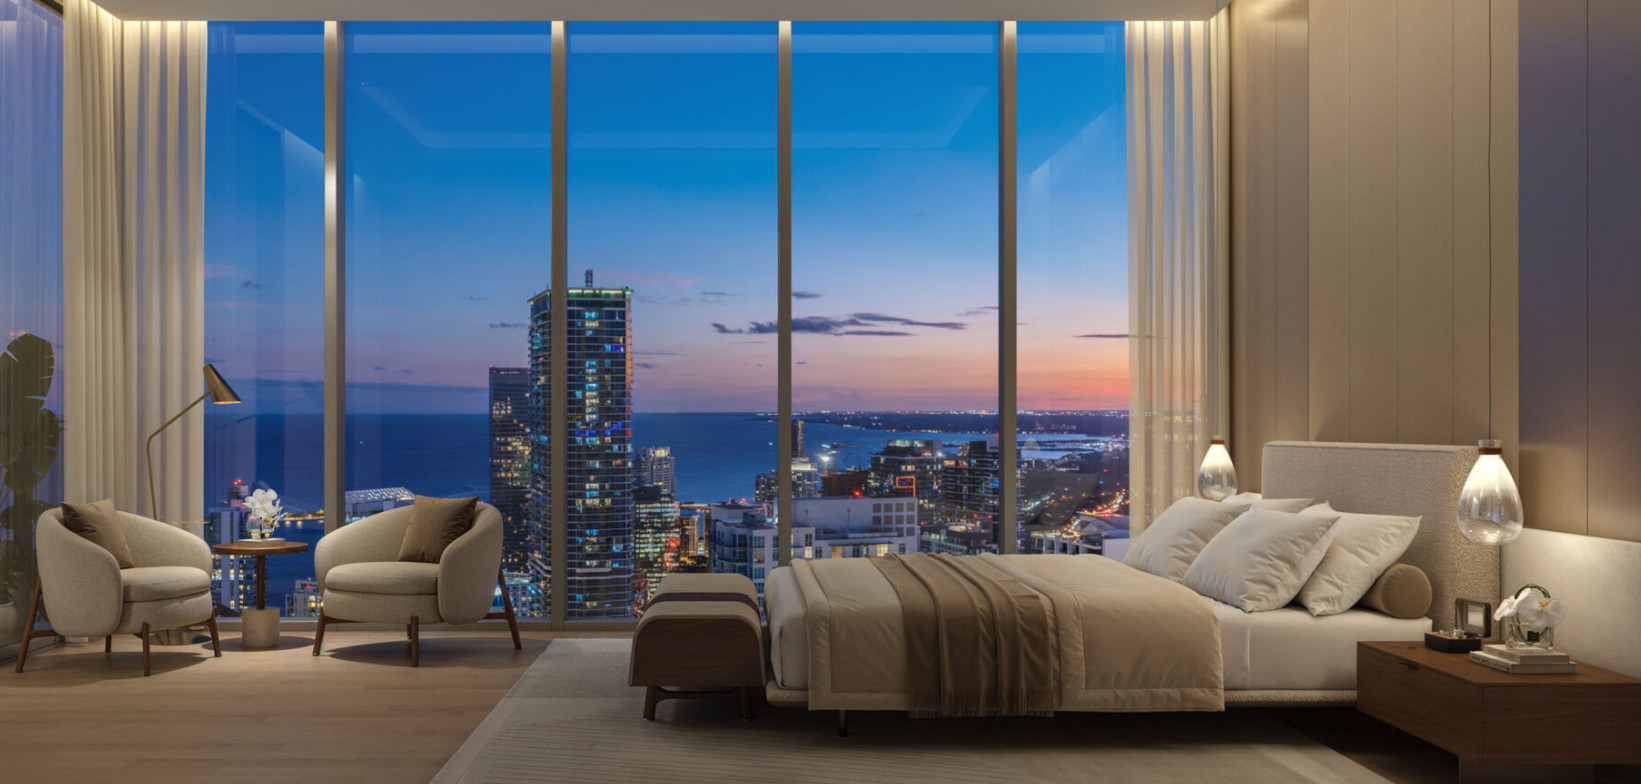
For designers, the telling details are sectional. Ceilings are 10 feet, glazing is full-height, and full smart-home systems run throughout. A 10-foot ceiling paired with floor-to-ceiling glass pushes daylight deeper into the plan and makes rooms feel longer than their footprint. With no solid wall below the window line, storage and art move to the interior walls, and the view becomes the room’s main elevation.
Protected Views as a Design Input
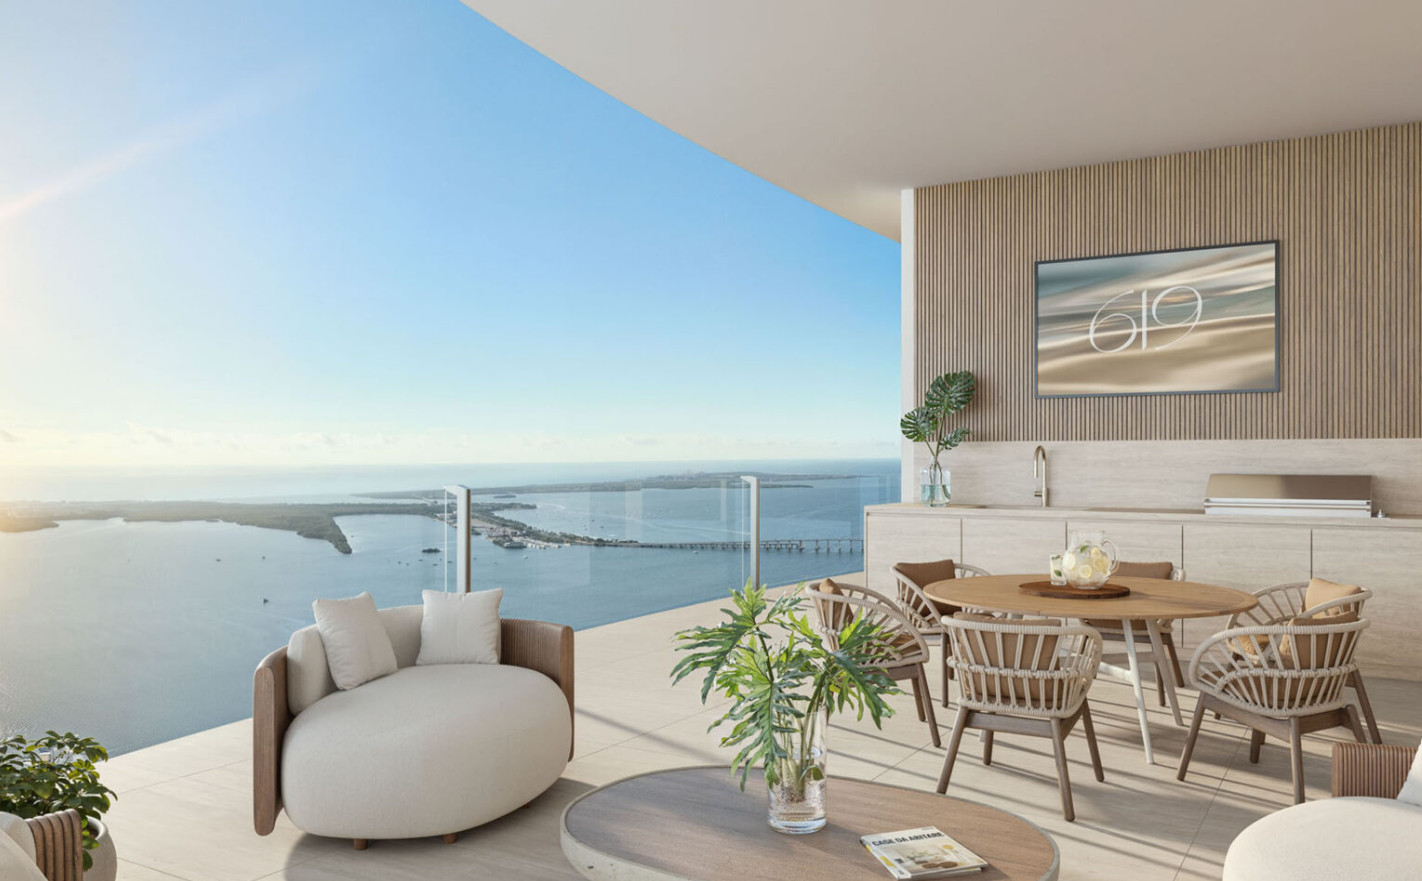
A twist toward the bay only pays off if nothing is later built into that view. Here the site matters as much as the form. The views are described as permanently protected: a public park lies to the north, a low-rise structure to the south and a historic church to the west.
For a tall-building designer, that is an unusual starting condition. Most towers in a growing district are designed against an uncertain future, with sightlines that may close as neighboring lots develop. Here the surroundings are a known quantity, which lets the architecture commit to its orientation rather than hedge. The developer’s claim that most bayfront towers can’t say it is promotional in tone, but it describes a real design advantage.
The usual sequence for branded residences in Miami is familiar: a tower is designed, then a hospitality name arrives. This project is presented differently. Foster + Partners, founded by Norman Foster in 1967 and working as one integrated practice whose projects include Apple Park and Bloomberg’s headquarters, shaped the building together with Nobu Hospitality, founded in 1994 by Chef Nobu Matsuhisa, Robert De Niro and Meir Teper. The brand is not on the building; the brand is the building.
That authorship shows up in space. A 90,000 SF amenity collection includes a 1.5-acre rooftop podium with an 86-foot Sunset Pool, a waterfront Nobu restaurant, the 619 Sports Club, social and game lounges and a Kids’ Discovery Zone, alongside a $25M longevity center. The developer is 13th Floor Investments with Key International. Pre-sales run through September and October 2026, and delivery is planned for 2031.
Frequently Asked Questions
Who designed 619 Brickell?
Foster + Partners designed the tower, working with Nobu Hospitality. The practice was founded by Norman Foster in 1967, and the two shaped the building as an integrated partnership rather than adding a brand to a finished design. The developer is 13th Floor Investments with Key International, and the formal name is 619 Brickell by Nobu · Foster + Partners.
Why does the 619 Brickell tower twist?
The tower twists to capture more sunlight and water views. It is organized as five stacked residential collections that rotate a total of 12 degrees, turning the building gradually toward Biscayne Bay. Each collection is slightly reoriented from the one below, so residences gain a better angle on the bay and the silhouette gains its soft, turning form.
When will 619 Brickell be completed?
Delivery is planned for 2031. Pre-sales run through September and October 2026. For design followers, the years before delivery are a chance to watch how the 12-degree rotation and the stacked collections translate from renderings into a built tower on the Brickell skyline.
What makes 619 Brickell different from other branded residences in Miami?
The main difference is authorship. Foster + Partners and Nobu Hospitality are embedded in the design rather than licensed afterwards, so architecture and hospitality were developed together. The site adds a second distinction: views described as permanently protected, with a public park to the north, a low-rise structure to the south and a historic church to the west.
What are the ceiling heights and residence sizes at 619 Brickell?
Ceilings are 10 feet, paired with full-height glass. Interiors range from 1,172 to 5,534 SF, covering one to five bedrooms plus Sky Villas, Sky Flats and Penthouses. Duplex Sky Villas sit between the collections, penthouses occupy the top two floors, and full smart-home systems run throughout the residences.
The Bottom Line
The tower is worth watching because its central idea is so restrained. A 12-degree turn spread across five collections, sightlines the site can keep and a partnership written into the brief rather than added afterwards make a building that argues through precision rather than spectacle. As it rises toward 2031, look for whether the rotation reads as clearly in glass as it does in renderings, and how the Sky Villas resolve the seams where the collections turn.